20 Garage Entryway Ideas

Stop treating your garage door like a neglected portal to a junk kingdom. You deserve a transition space that actually makes you feel organized rather than overwhelmed. These 20 Garage Entryway Ideas will help you reclaim your sanity and turn that chaotic threshold into a functional masterpiece.
The Moody Gray Mudroom
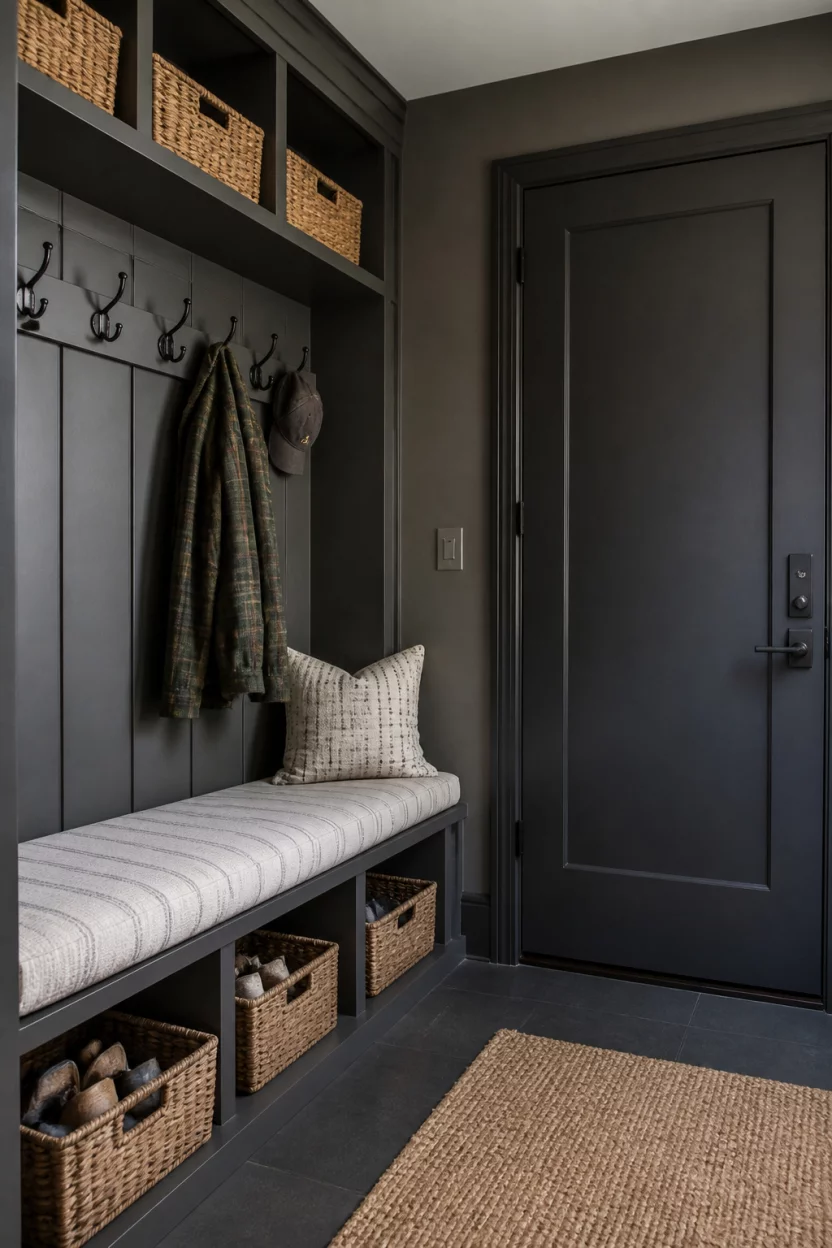
Dark colors hide the inevitable dirt your family drags inside, so I highly recommend this deep charcoal palette.
You can toss your coats onto those sturdy black hooks and shove your muddy sneakers into the baskets below.
The striped cushion adds just enough visual interest to prevent the space from looking like a cave.
I find that starting with a dark base makes the entire area feel sophisticated even when your kids leave their sports gear in a heap.
Pet Themed Vertical Storage
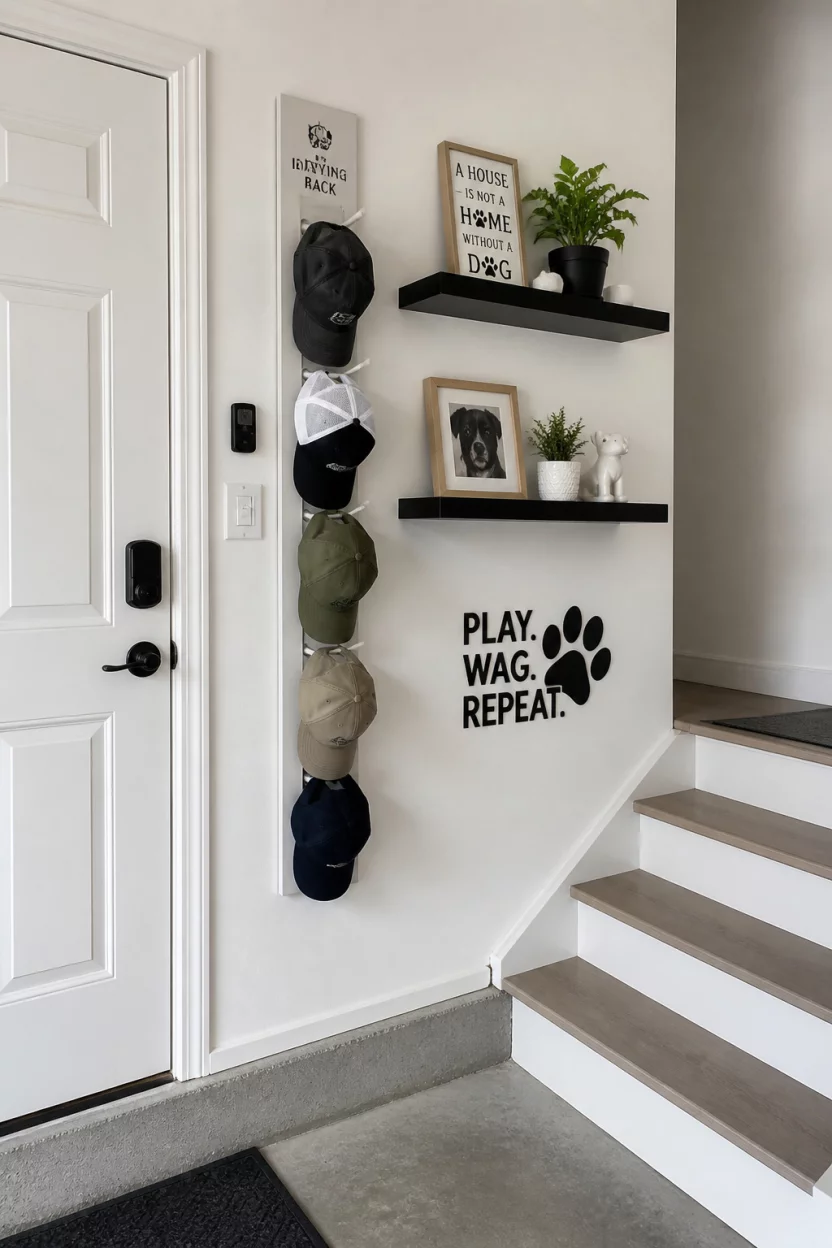
If you own a dog, you likely possess more leashes and treats than actual human belongings.
Use your vertical wall space to manage the chaos by installing floating shelves and a dedicated rack for your hats.
I appreciate how white walls make a narrow stairwell feel less like a dungeon.
You can hang your pet themed decor to remind yourself why you work so hard to pay for expensive kibble and fancy leather walking leads.
The Brutally Honest Before
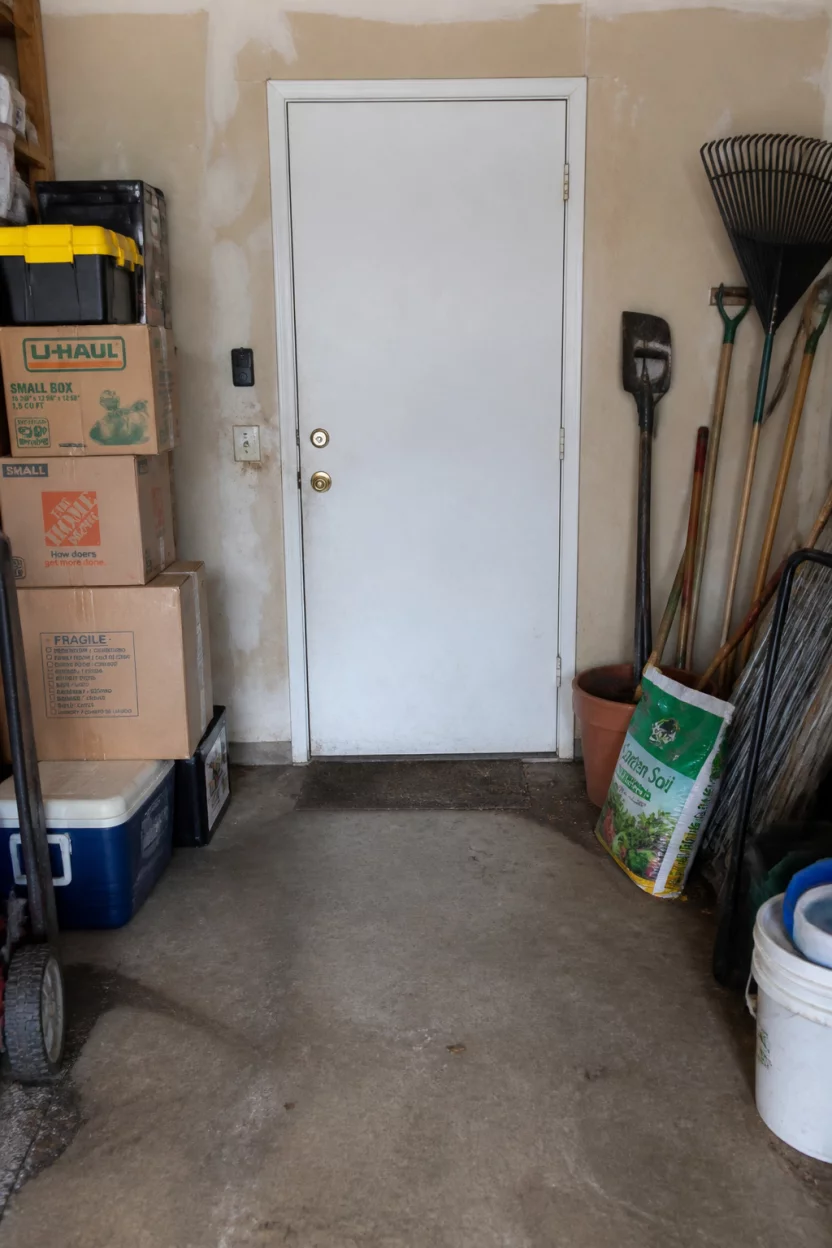
We all have that one corner where cardboard boxes go to die while waiting for recycling day.
This setup represents the starting point for most of my projects, including those leaning rakes that inevitably fall on your shins.
You should acknowledge the mess before you can fix it.
I see so much potential here for a clean slate once you clear out the ancient paint cans and that broken weed whacker you promised to fix three summers ago.
Light Wood Built In Bliss
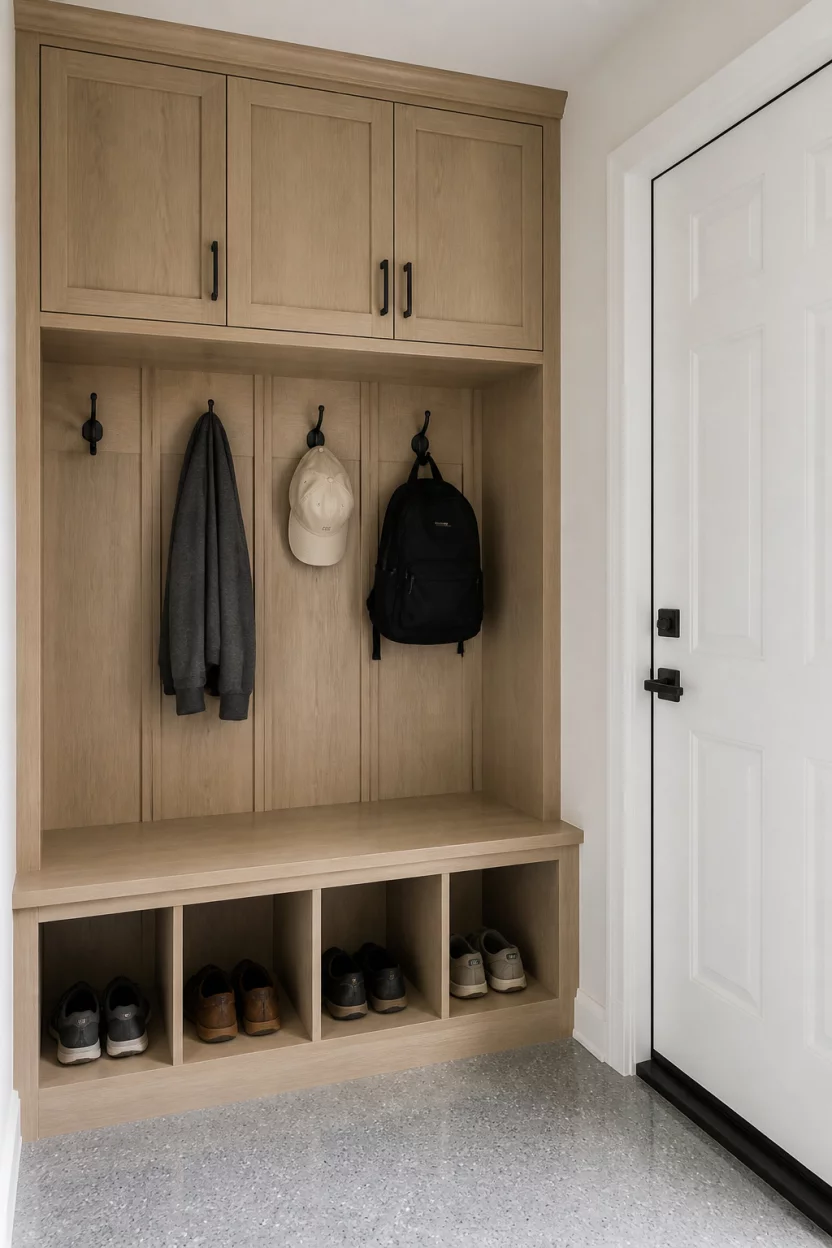
Nothing screams ‘I have my life together’ quite like custom cabinetry.
This light wood unit offers a warm contrast to a standard garage door while providing a specific home for every single backpack.
I love how the upper cabinets hide those seasonal items you only use twice a year.
You can finally stop tripping over boots by utilizing those lower cubbies.
It is a fantastic way to bring an upscale interior feel to your garage transition.
Modern Slatted Wood Style
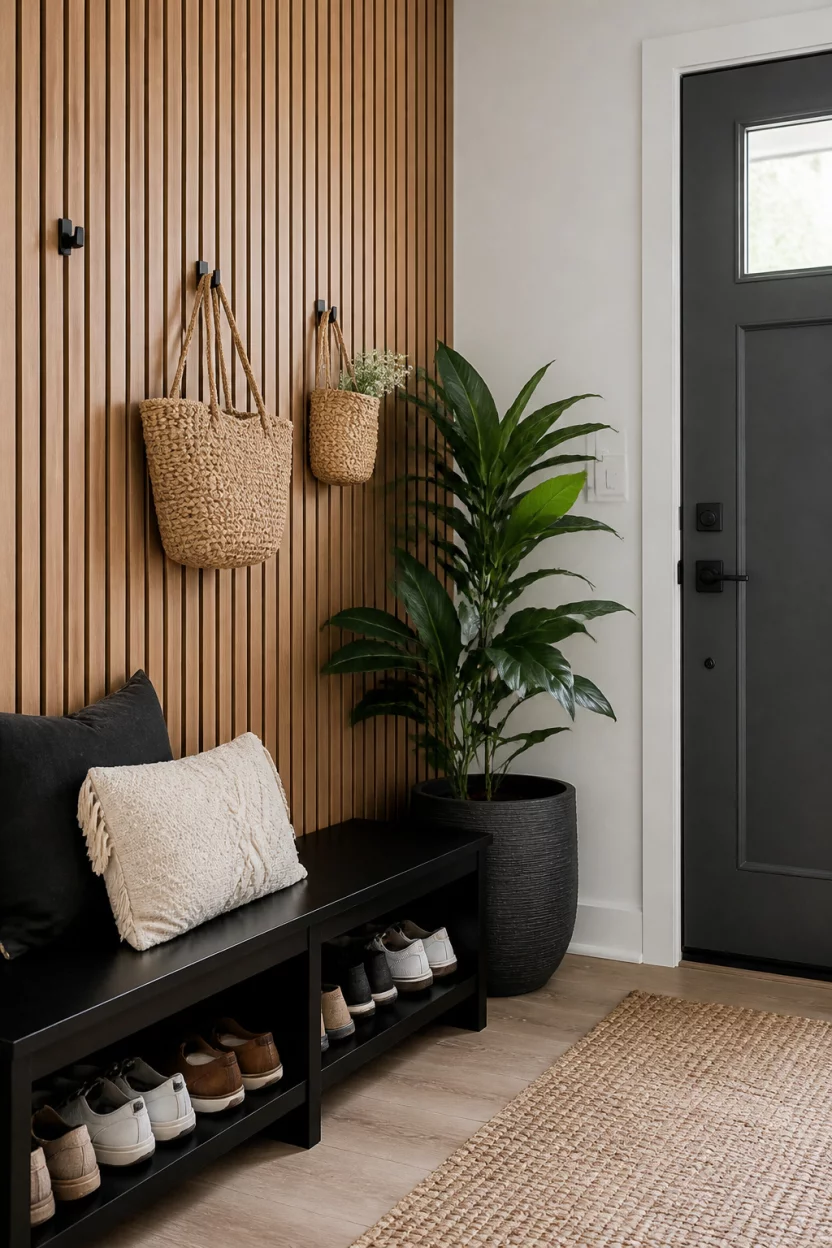
Vertical wood slats create a rhythmic texture that makes any entryway look expensive.
You can pair a minimalist black bench with a few hanging baskets to keep your keys and sunglasses within reach.
Adding a potted plant brings a bit of life to an area that usually feels cold and industrial.
I think the dark grey door provides a striking focal point against the wood.
This design proves that your garage entry can look like a high end boutique.
The Ultimate Canine Station
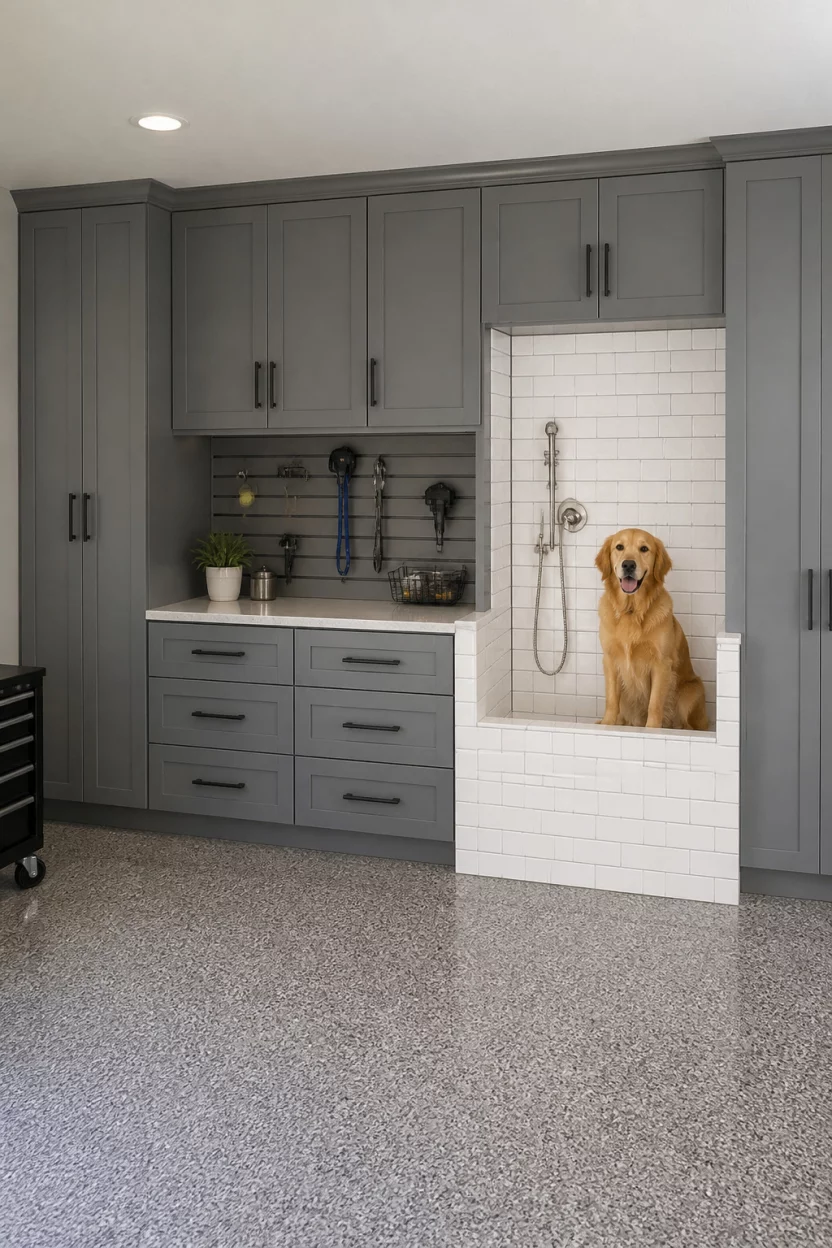
Stop dragging your muddy dog through the living room just to get to the bathtub.
I adore this built in dog wash station because it saves your carpet and your back.
The white subway tile looks clean and timeless alongside the sleek grey cabinetry.
You can store all your pet shampoos and towels in the adjacent drawers.
This setup turns a messy chore into a streamlined process that your furry friend might actually enjoy for once.
Triple Threat Utility Zone
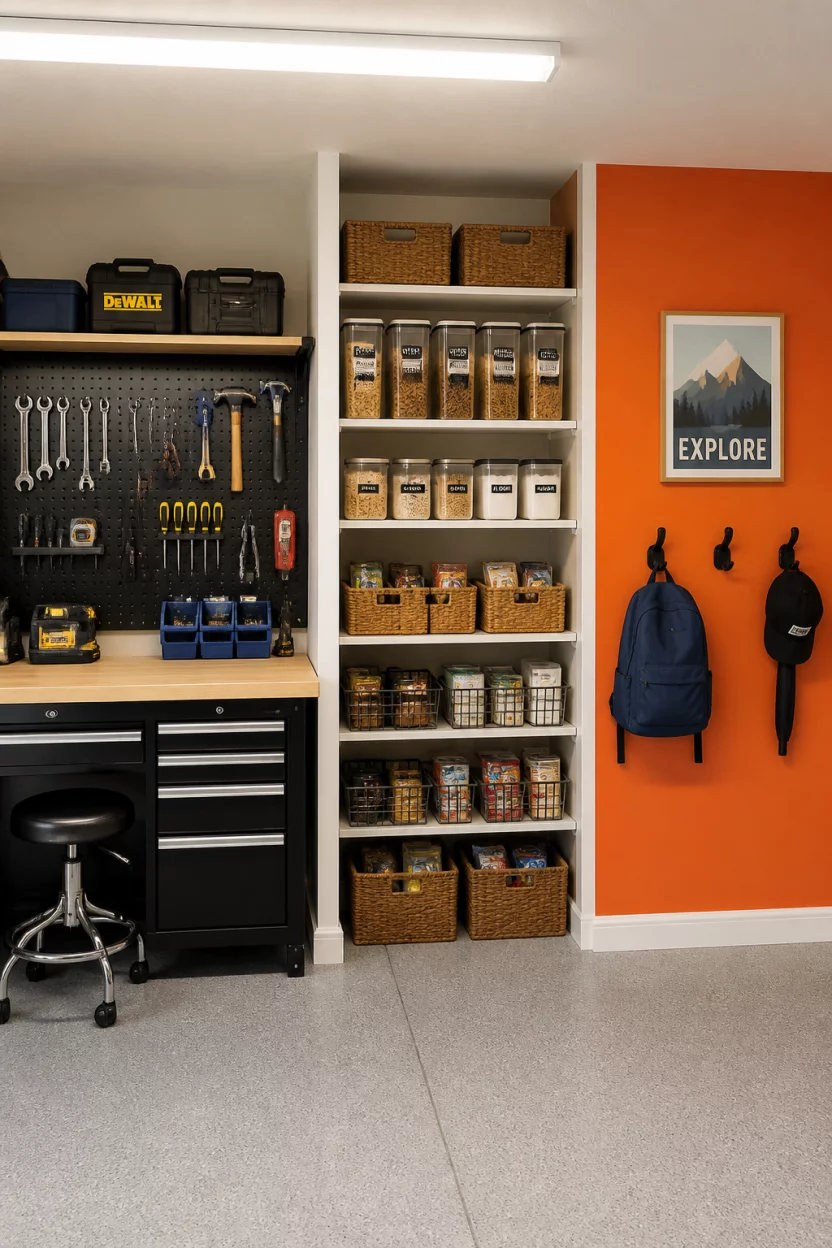
You can actually have a workbench and a pantry in the same room without it looking like a disaster zone.
I suggest using a pegboard to keep your tools visible and easy to grab.
Keep your dry goods in labeled containers on the middle shelves to satisfy your inner perfectionist.
The bright accent wall in the third section adds a Much needed pop of color.
This layout maximizes every square inch of your garage for three completely different purposes.
Subway Tile Dog Spa
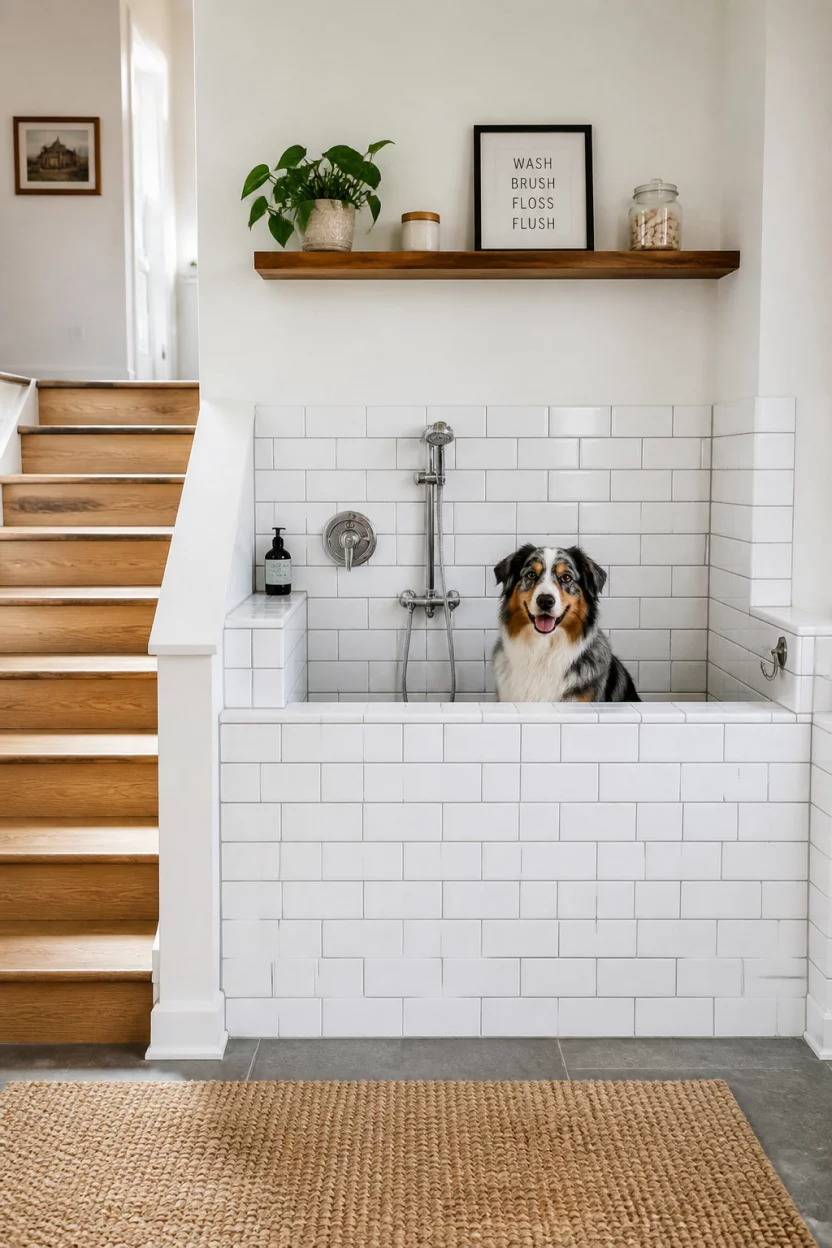
I firmly believe that every active household needs a dedicated place to rinse off paws.
This subway tile station looks incredibly professional and stays easy to scrub down.
The wooden stairs nearby offer a warm contrast to the bright white ceramic.
Placing your dog wash right by the entrance keeps the mud contained to the ‘splash zone.’ Your Australian Shepherd will appreciate the spa treatment, and you will appreciate your clean hardwood floors in the main house.
Powder Blue Organization
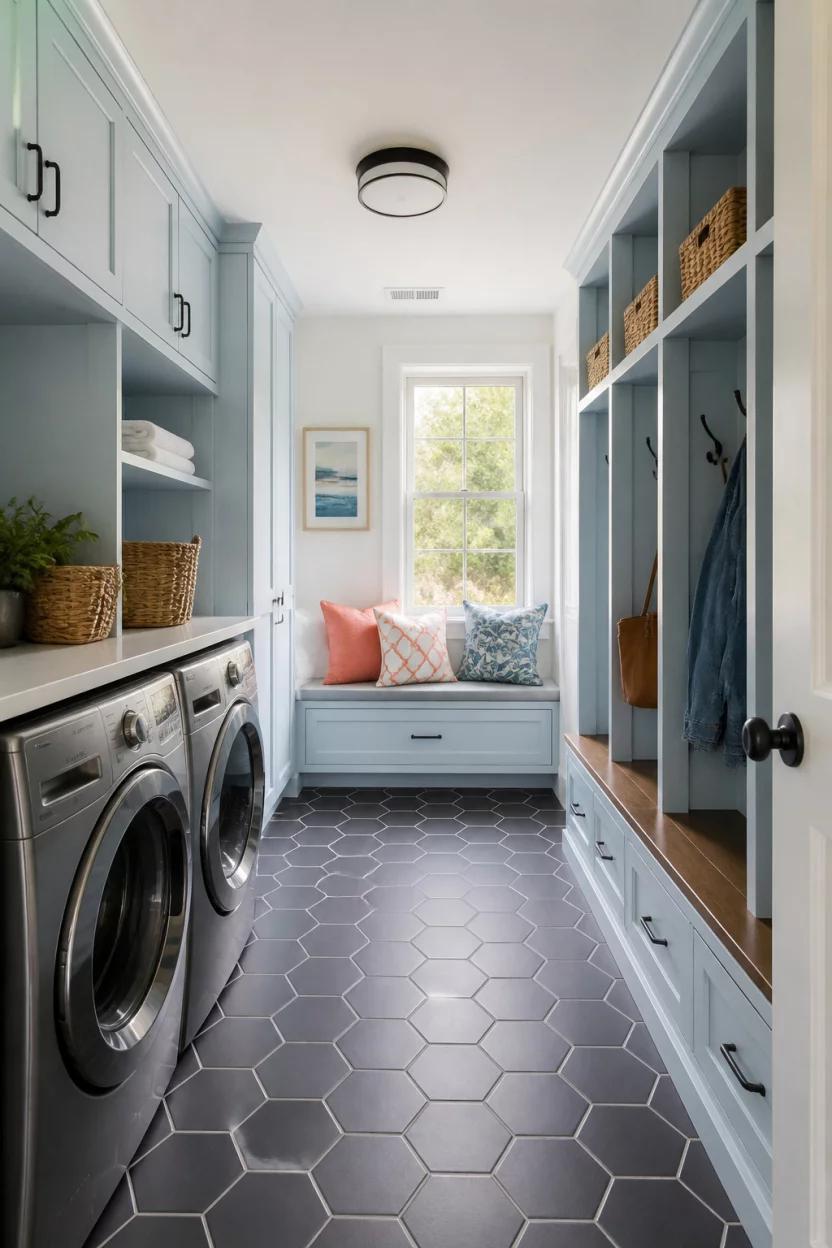
Blue cabinetry offers a refreshing change from the endless sea of white and gray.
I recommend choosing a soft powder blue to make the room feel airy and calm.
The dark hexagonal floor tiles provide a durable surface that handles foot traffic with ease.
You can sit on the window bench to tie your shoes while enjoying the natural light.
This combination of laundry and storage space ensures that every item in your household has a permanent home.
Small Scale Entry Magic
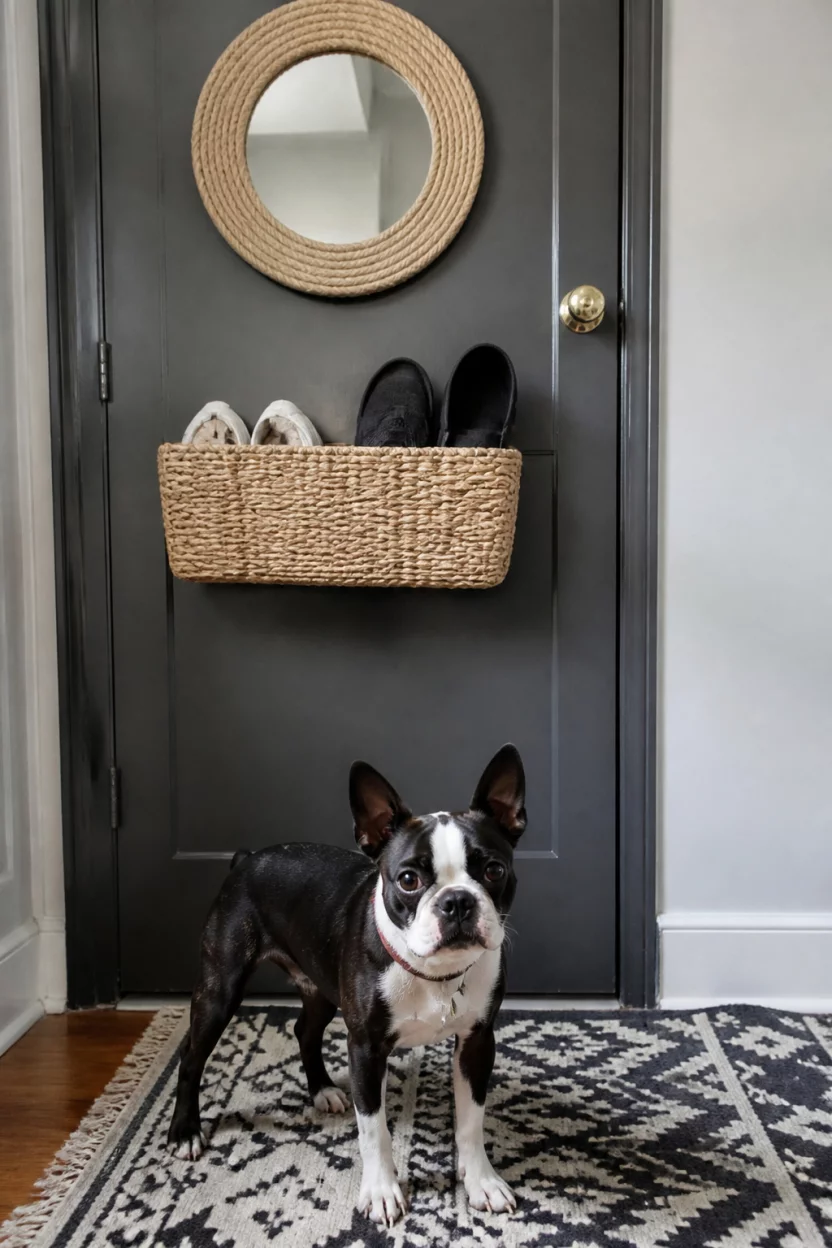
Even the smallest corner can become a functional entryway with the right accessories.
You should hang a round rope mirror to bounce light around and allow for one last hair check before you leave.
I love how a simple wicker basket stored on a shelf keeps your shoes off the floor.
The dark door adds a sense of weight and purpose to this tiny nook.
Your dog will certainly appreciate having a clear path to the door for walks.
Shiplap Construction Zone
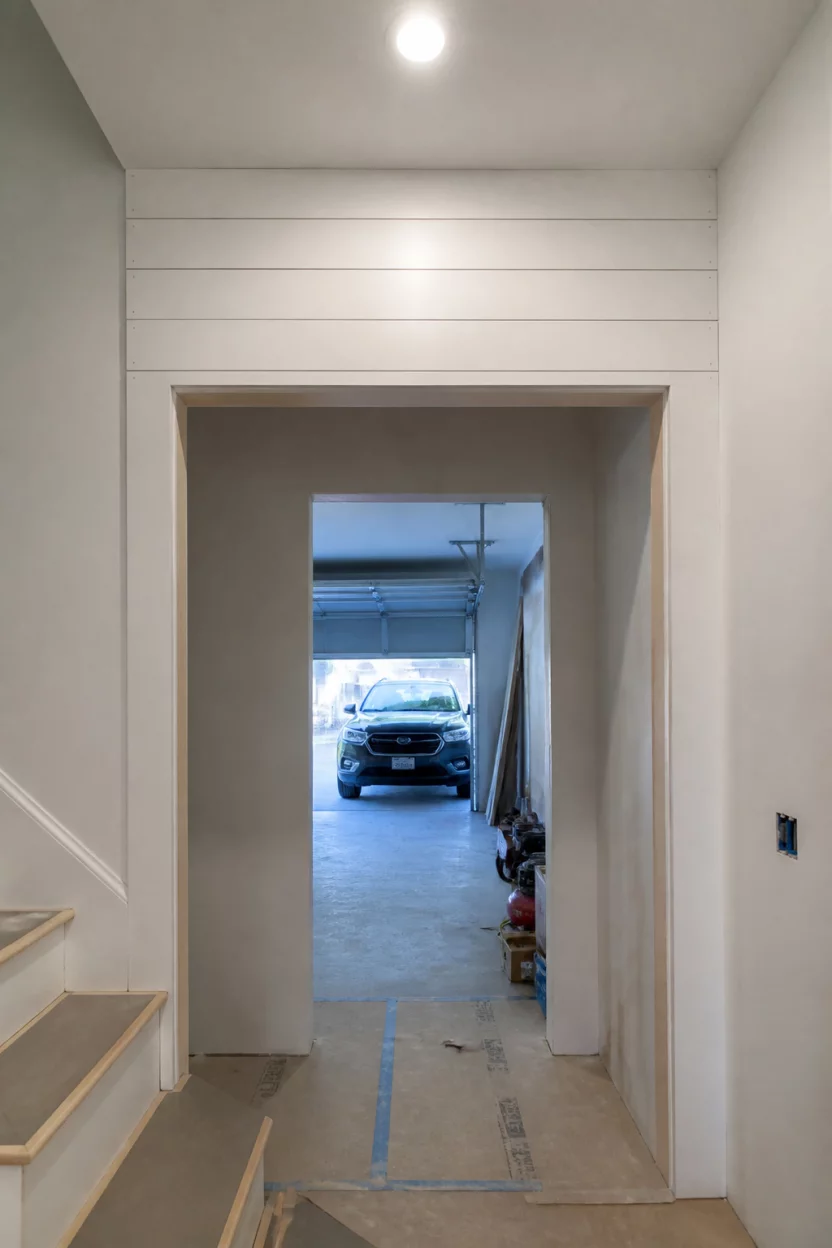
Installing shiplap is one of the easiest ways to add classic texture to your garage hallway.
I suggest carrying the planks all the way to the ceiling to create a sense of height.
This clean white look reflects light and makes the narrow passage feel much wider.
You can see how the progress instantly elevates the transition from the car to the kitchen.
It is a simple DIY project that yields a massive improvement in your overall home aesthetic.
Rustic Mauve Retreat
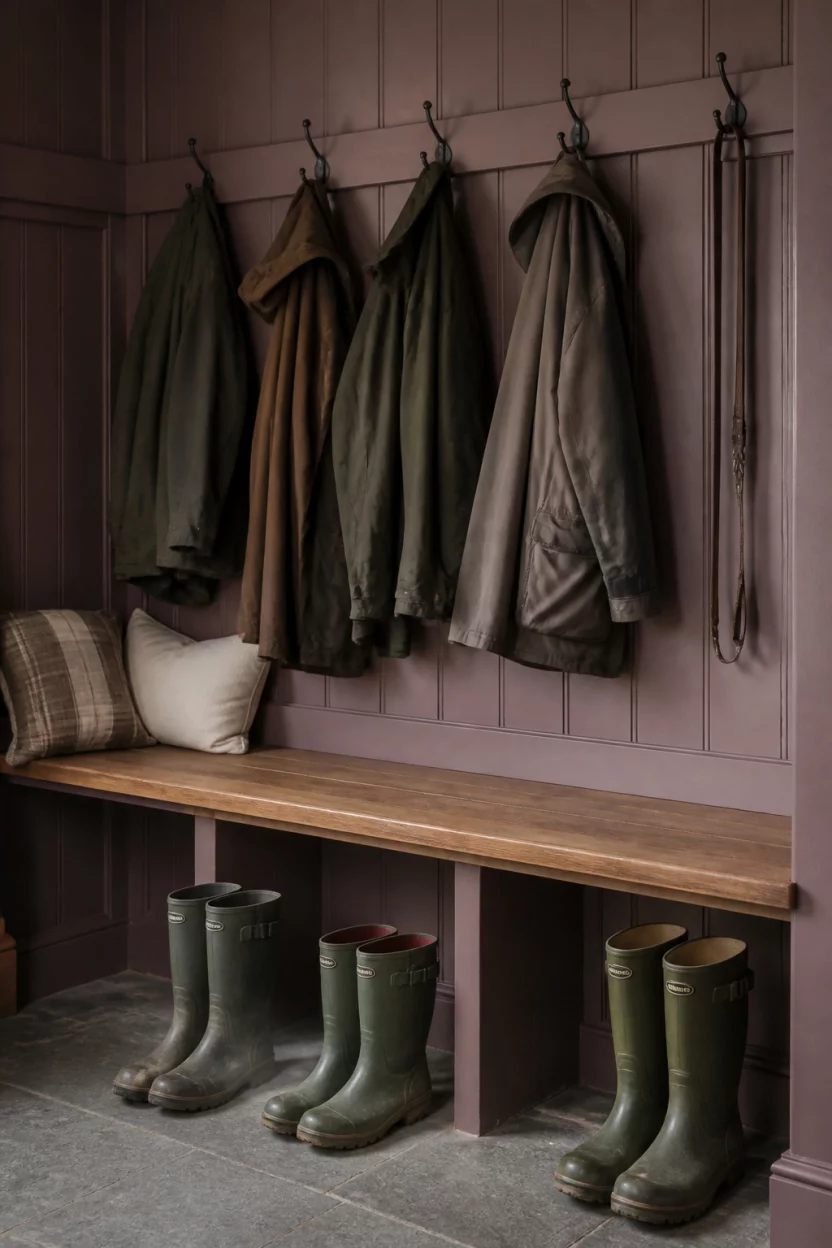
Mauve brown might sound unusual, but it creates an incredibly cozy and earthy atmosphere.
I think these paneled walls look fantastic when paired with sturdy wooden benches and heavy jackets.
This design handles the reality of wet weather perfectly with plenty of room for those tall green rain boots.
You can practically smell the woodsmoke and rain in a room this charming.
It feels like a welcoming lodge every time you Step out of your vehicle.
Sleek Grey Wood Finish
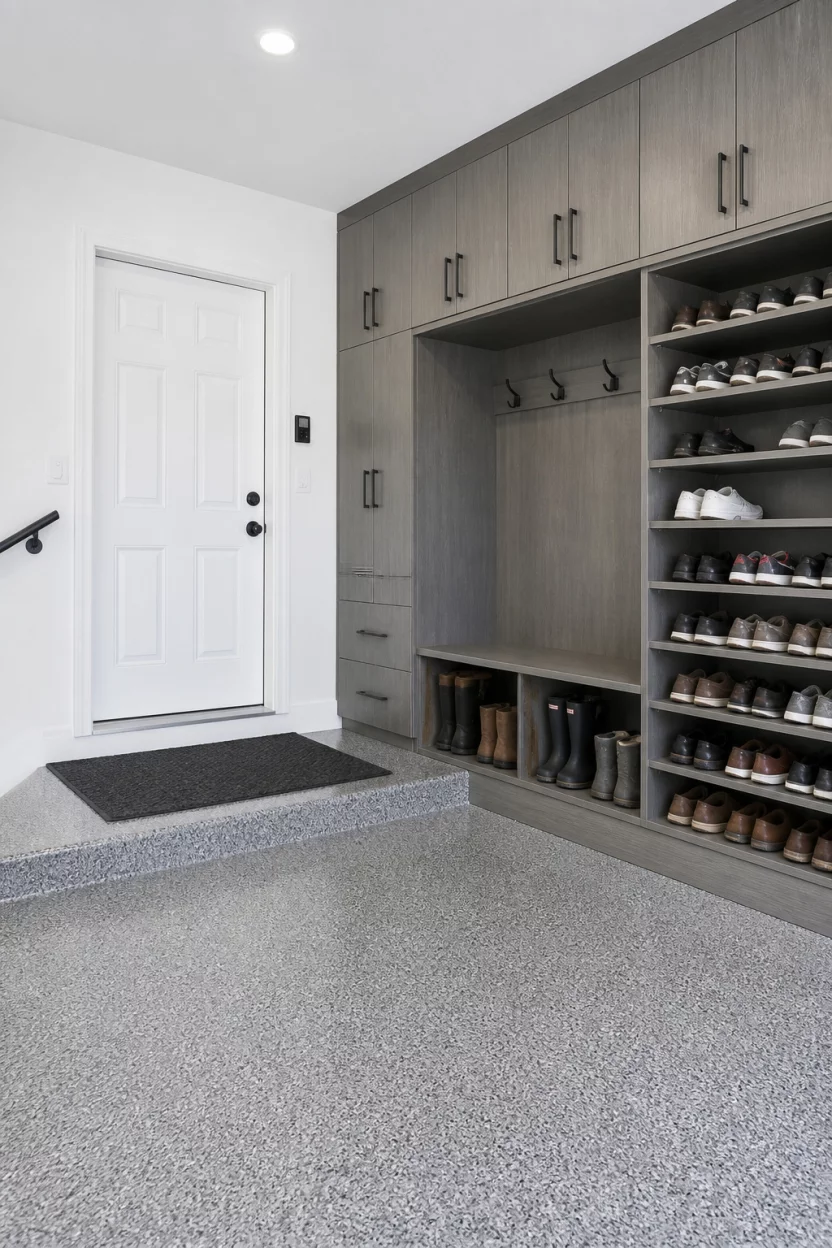
Speckled flooring hides every speck of dust while the grey wood cabinets provide a modern look.
I like the mix of open cubbies for daily shoes and closed doors for the stuff you only wear on special occasions.
This layout keeps the entryway looking tidy even when you are in a rush.
The white walls keep the space from feeling too heavy despite the large amount of cabinetry.
It is the perfect balance of form and function for a busy family.
The Family Rule Board
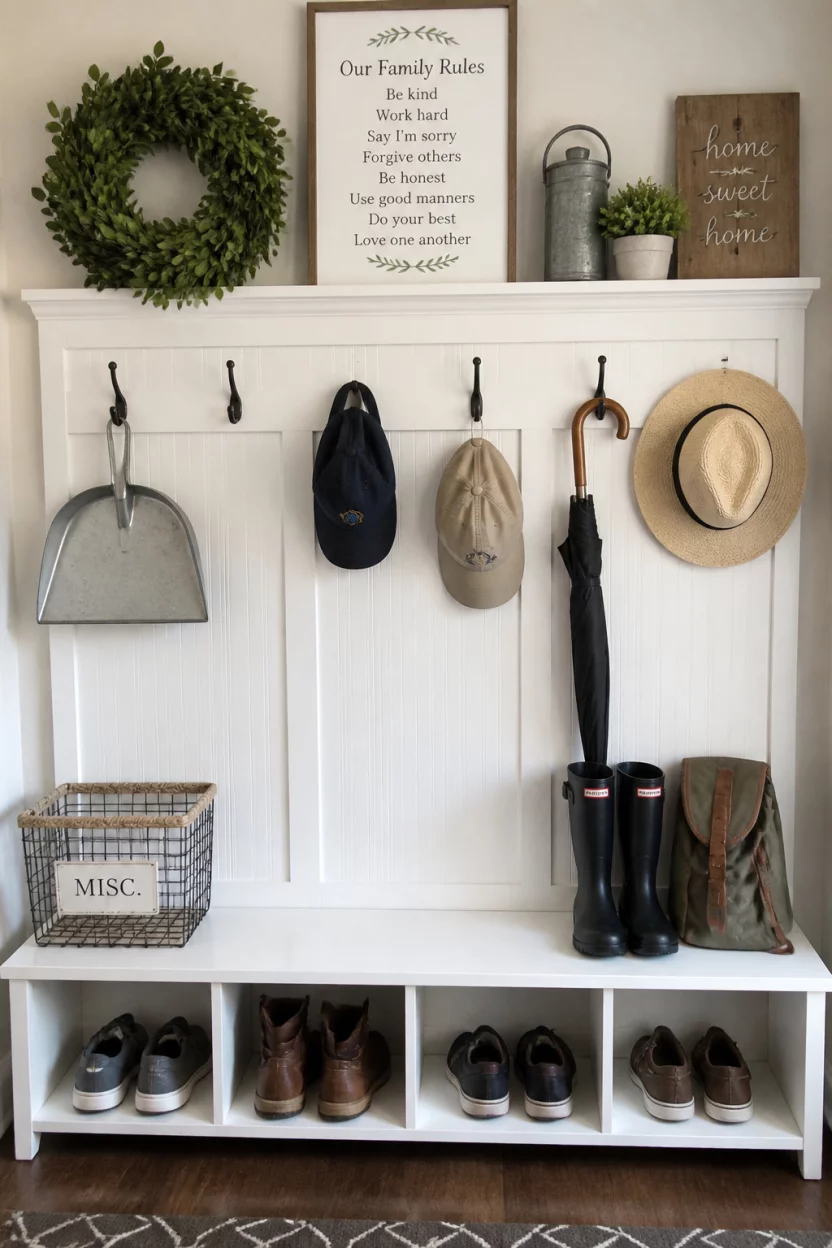
Every household needs a central command center to keep everyone on schedule.
You can combine your family rules with functional storage like hooks for umbrellas and hats.
I find that hanging a small green wreath makes the organizational board feel like a piece of decor rather than just a chore list.
Placing a dustpan within reach encourages quick cleanups of any tracked in dirt.
It is a smart way to keep your entry both pretty and practical.
Green Door Welcome
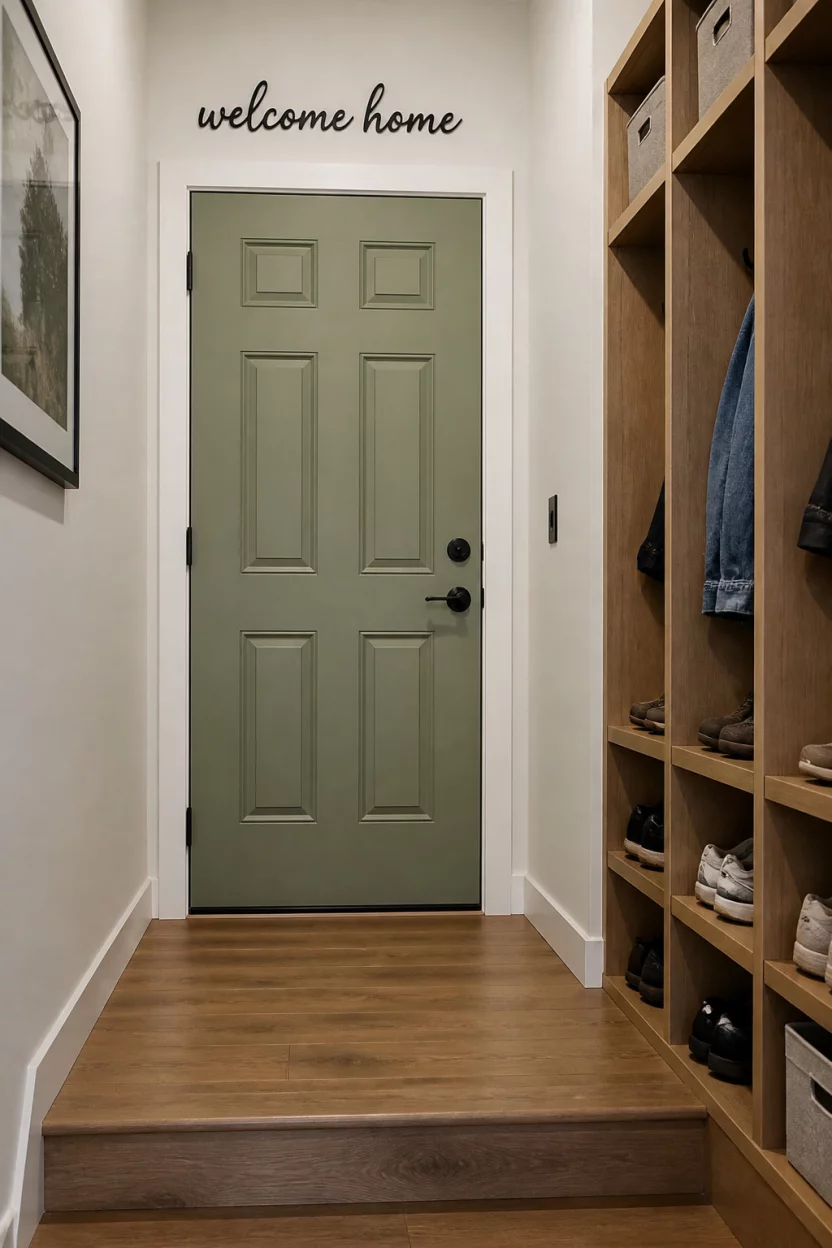
A sage green door feels incredibly inviting and soft against a neutral interior.
I love the simple ‘welcome home’ lettering because it provides a friendly greeting after a long day of errands.
You should utilize vertical shoe cubbies to save floor space in a tight landing area.
The wood look flooring adds warmth and handles the transition from the garage floor beautifully.
This setup focuses on the essentials without sacrificing an ounce of personality or style.
Formal White Built Ins
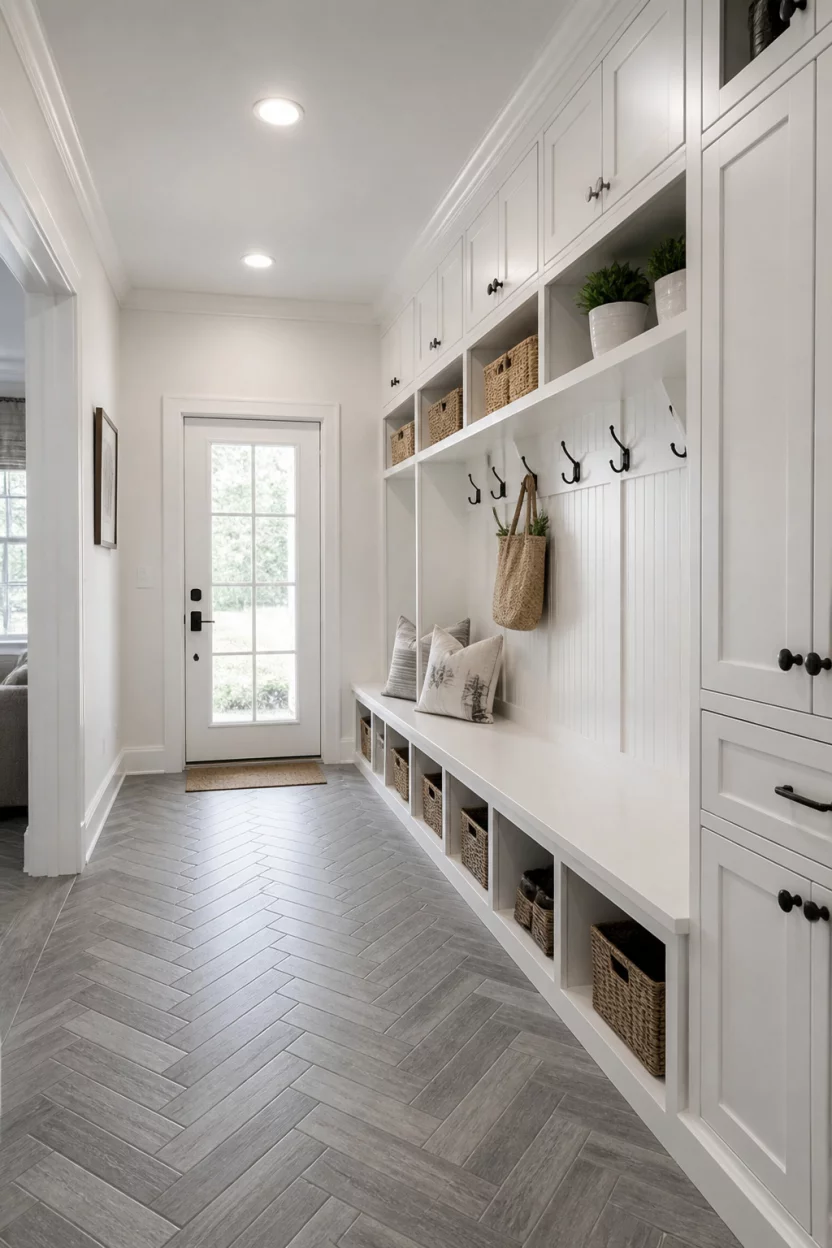
If you have the space, go big with a full wall of white cabinetry.
The gray herringbone floor adds a sophisticated pattern that masks wear and tear brilliantly.
I think the long bench provides plenty of room for the whole family to sit down and remove their boots at once.
You can hide all the seasonal clutter behind those upper cabinet doors.
This formal approach makes your garage entry feel like a grand foyer instead of an afterthought.
Dark Green Shiplap Contrast
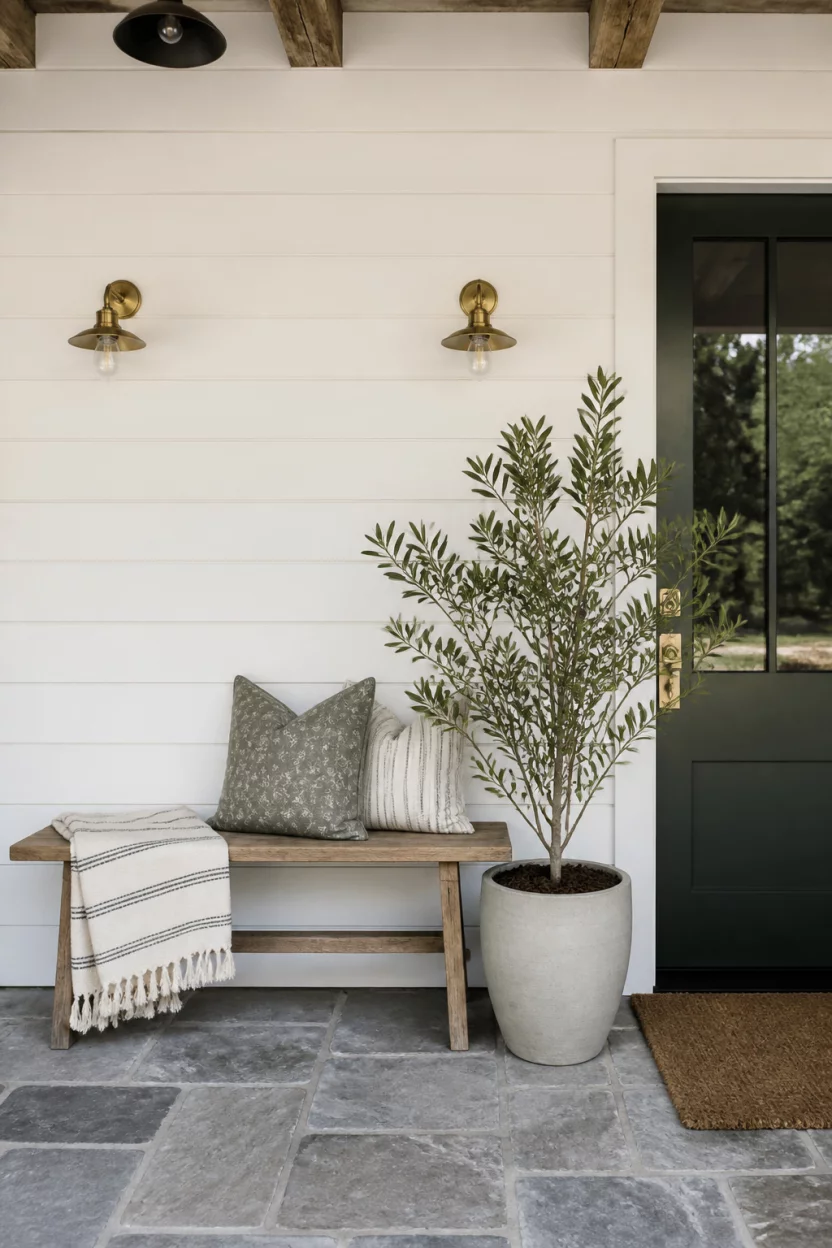
Contrast is your best friend when designing a memorable space.
I suggest paring white shiplap with a rich dark green door for a look that feels both historic and modern.
The brass sconces add a touch of warmth and elegance to the wall.
You can place a large potted plant next to a simple wood bench to ground the design.
This combination of textures and colors creates a very high end look with relatively simple materials and furniture.
Soft Blue Simplicity
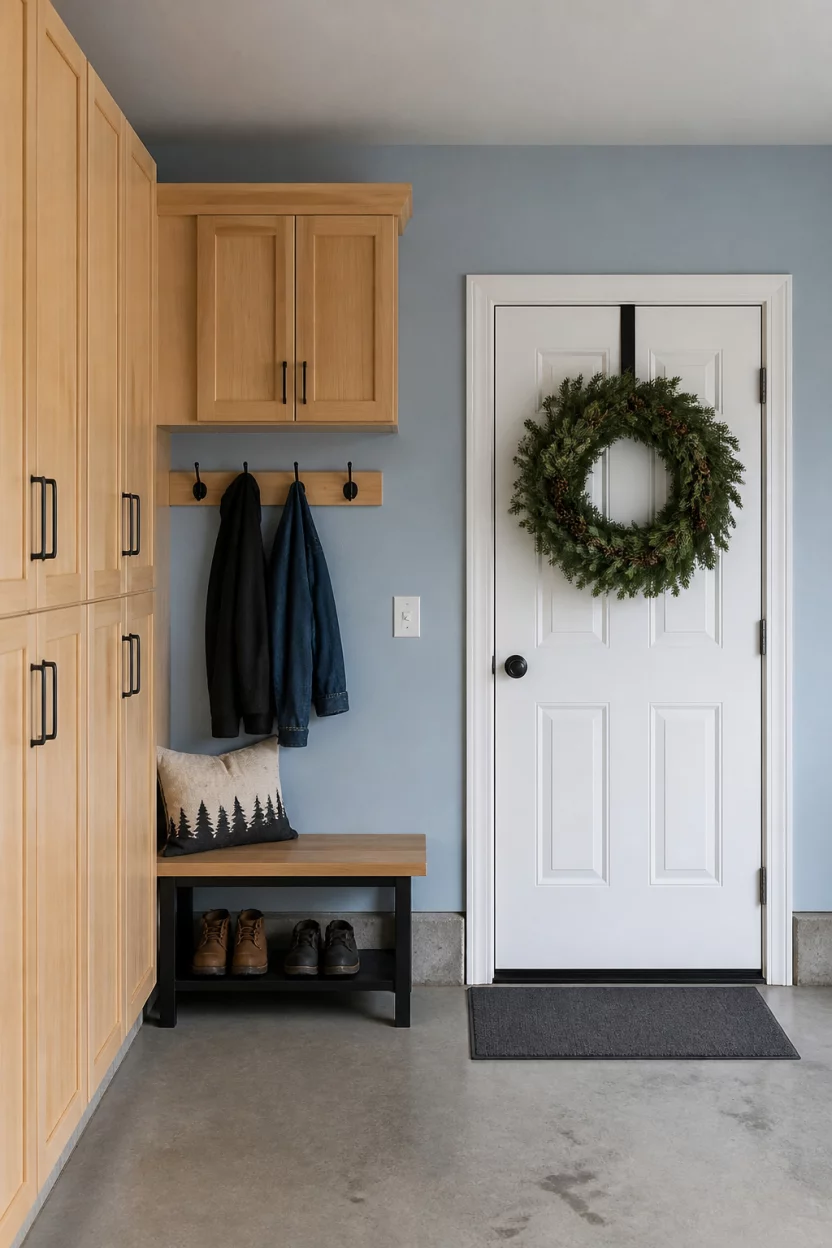
Light blue walls offer a calm transition from the bright outdoors to your cozy interior.
I like how the natural wood cabinets add a touch of warmth to the cool wall color.
A large evergreen wreath on the white door signifies that you care about the small details.
This design remains uncluttered and straightforward, making it very easy to maintain.
You do not need a massive budget to create a space that feels intentional and well organized.
Modern Industrial Render
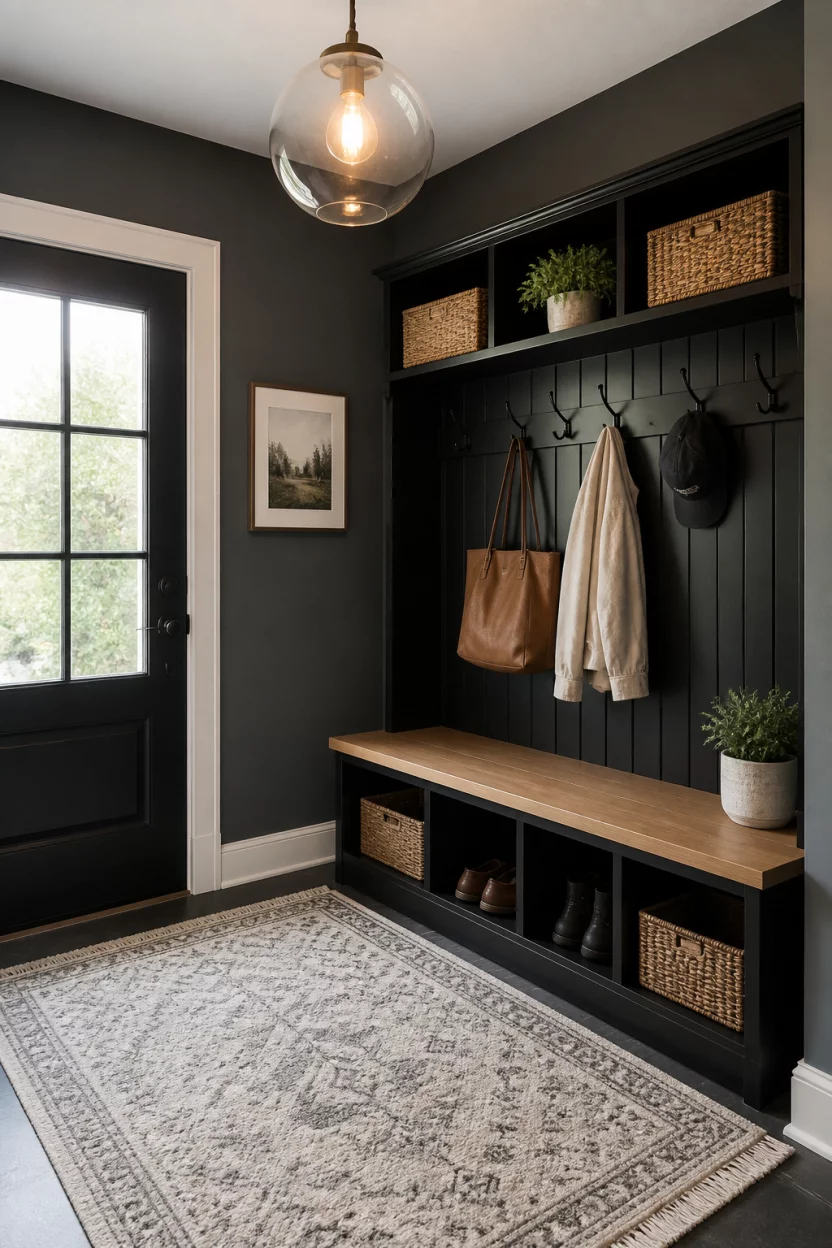
Dark grey walls provide a dramatic backdrop for a sleek hall tree.
I recommend choosing a unit that combines black metal with warm wood tones for an industrial vibe.
A light beige rug prevents the room from feeling too dark and heavy underfoot.
The globe pendant light serves as a stylish focal point and provides necessary task lighting.
This design works particularly well if your garage entry opens directly into a more modern or minimalist home interior.
The Ultimate Command Center
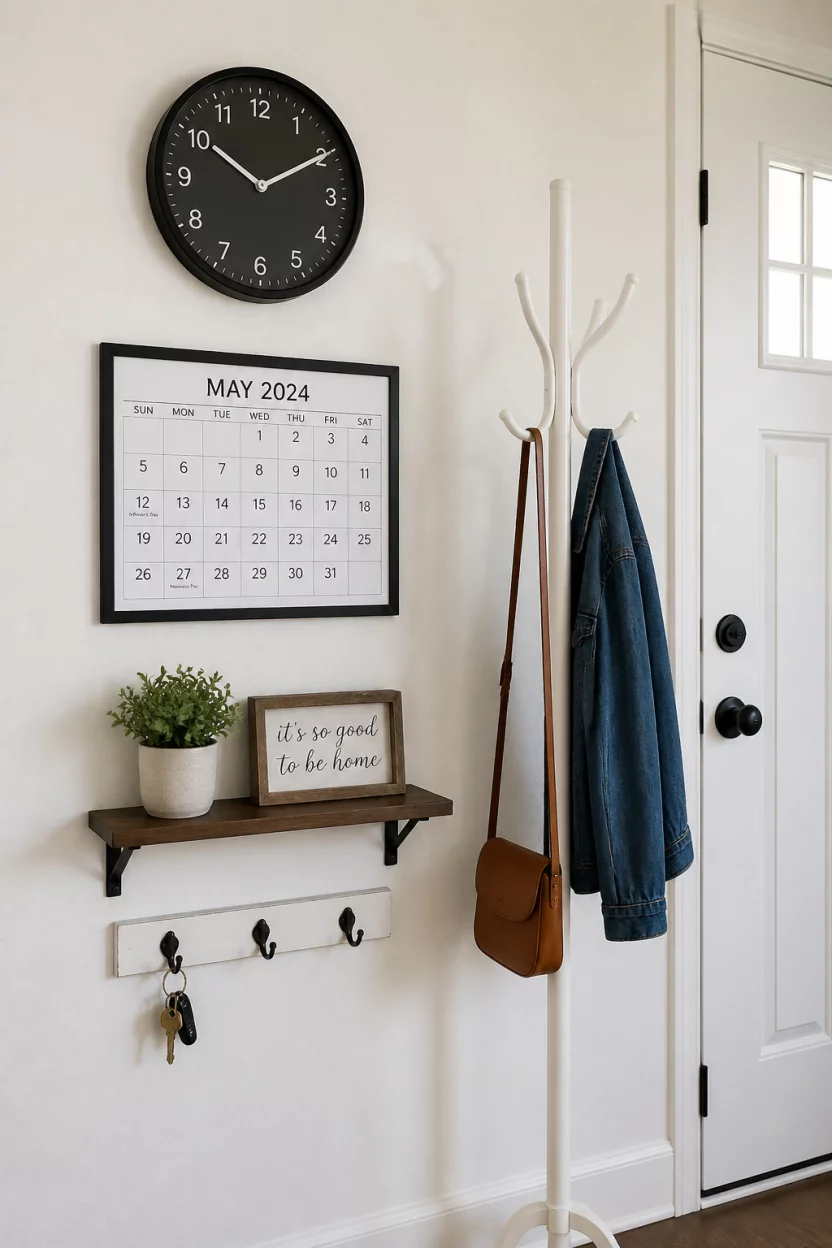
You can turn any blank wall into a functional hub with just a few smart additions.
I love the combination of a large analog clock and a framed calendar for keeping the whole family on time.
A small shelf allows you to display a few pretty items while the hooks handle the heavy lifting of coats and bags.
This white on white approach keeps the space looking clean and unobtrusive.
It is the perfect solution for anyone who needs maximum organization in a minimal amount of space.